Floor Plans
Browse our 1 and 2 bedroom floor plan layouts below. Parkway Senior Apartments features a selection of floor plans.
As part of your Better Living experience, we believe in clear, upfront pricing—with no surprises. Please review the full fee breakdown in the document below.
Full Fee Breakdown
Income & Age Restrictions page
As part of your Better Living experience, we believe in clear, upfront pricing—with no surprises. Please review the full fee breakdown in the document below.
Full Fee Breakdown
If you are starting a pre-application for an INCOME RESTRICTED unit, please review CURRENT INCOME LIMITS for your household before proceeding. The first step is to choose your floor plan option. Once you select "PRE-APPLY" you will be added to our waitlist. Once your application is reviewed and approved we will assign you a specific unit.
- Apt #
| Layout | Floor Plan | Bed / Bath | Sq.Ft. | Rent | Deposit | Availability | |
|---|---|---|---|---|---|---|---|
|
|
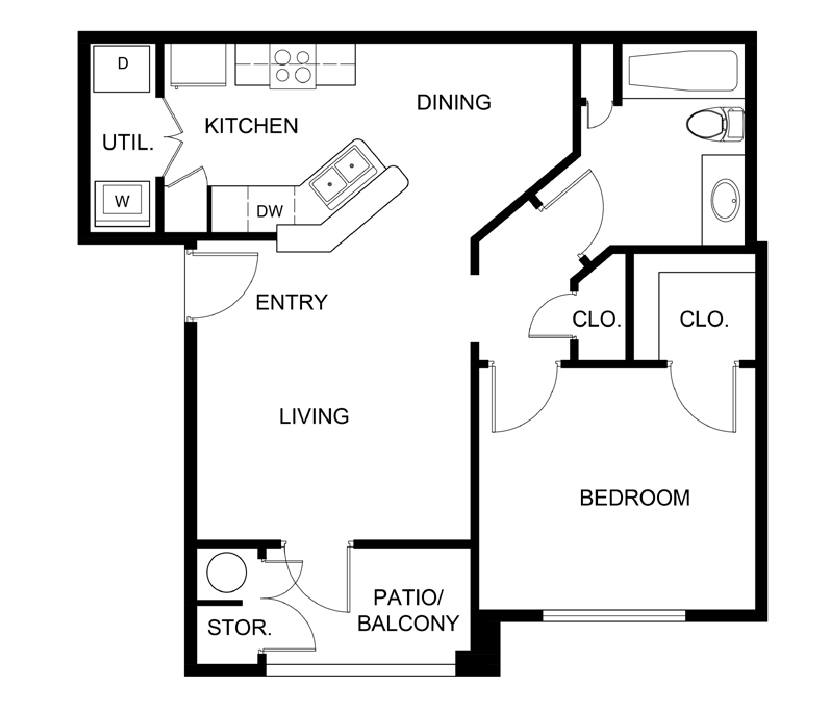
Floor PlanA1 | Bed/Bath1 / 1 | 664Square Foot | RentCall for Details | Deposit | ||
|
|
Floor PlanA1 - Income Restricted | Bed/Bath1 / 1 | 664Square Foot | RentCall for Details | Deposit$300 | ||
|
|
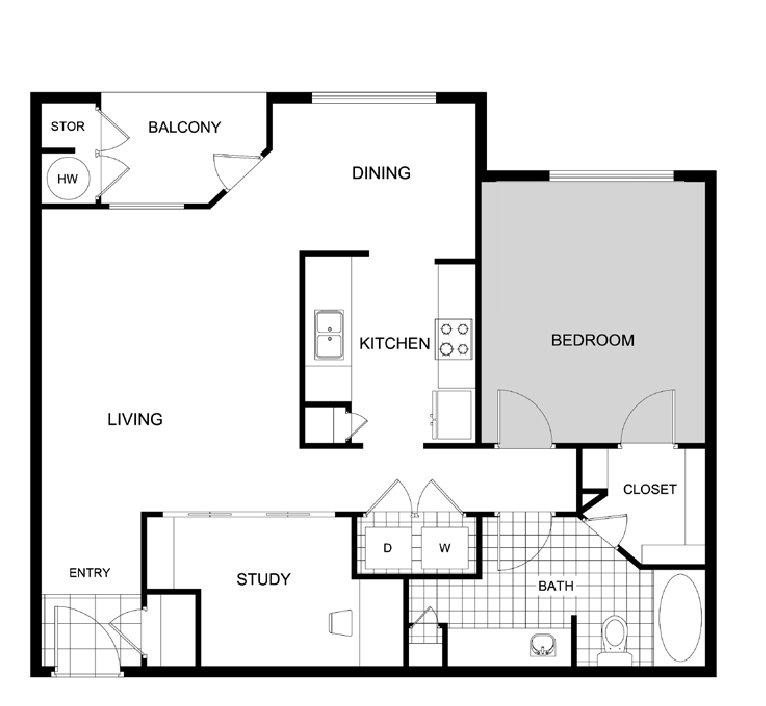
Floor PlanA2 | Bed/Bath1 / 1 | 954Square Foot | RentCall for Details | Deposit$300 | ||
|
|
Floor PlanA2 - Income Restricted | Bed/Bath1 / 1 | 954Square Foot | RentCall for Details | Deposit$300 | ||
| Layout | Floor Plan | Bed / Bath | Sq.Ft. | Rent | Deposit | Availability | |
|---|---|---|---|---|---|---|---|
|
|
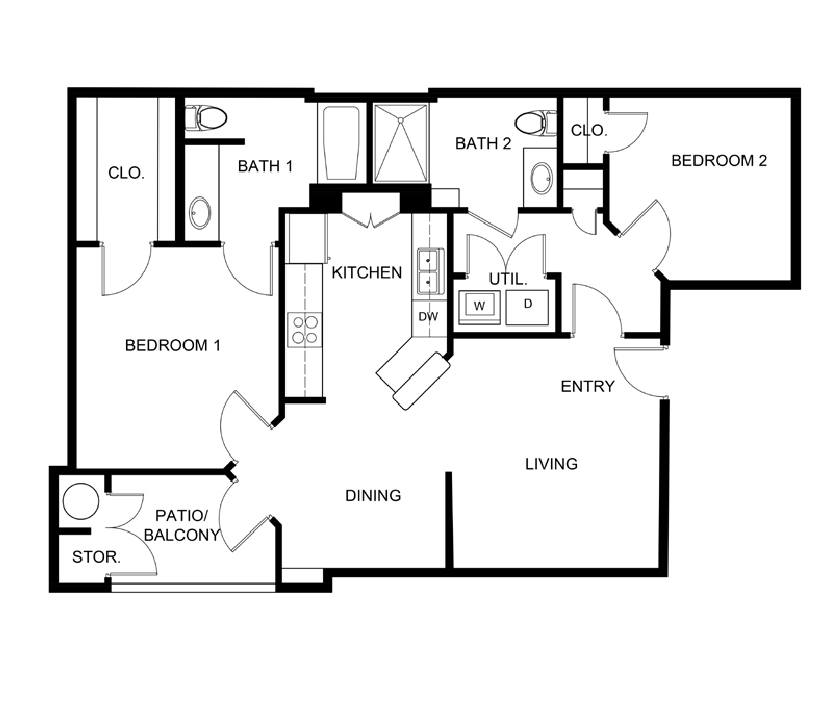
Floor PlanB1 | Bed/Bath2 / 2 | 942Square Foot | RentCall for Details | Deposit | ||
|
|
Floor PlanB1 - Income Restricted | Bed/Bath2 / 2 | 942Square Foot | Rent$1,328 | Deposit$400 | ||
|
|
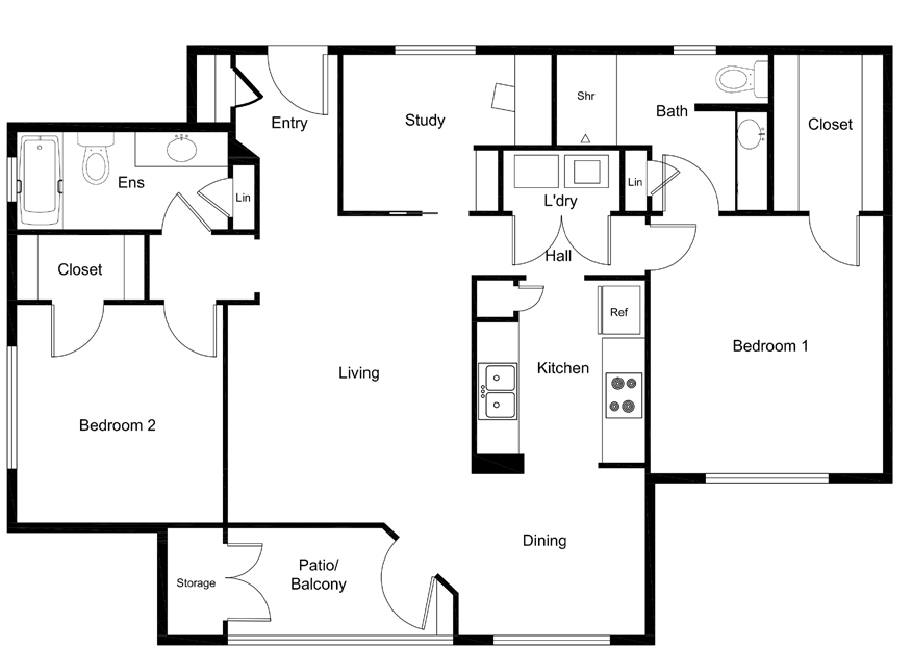
Floor PlanB2 | Bed/Bath2 / 2 | 1,162Square Foot | Rent$1,545 -to $1,585 | Deposit$400 | ||
|
|
Floor PlanB2 - Income Restricted | Bed/Bath2 / 2 | 1,162Square Foot | Rent$1,328 | Deposit$400 | ||
* Pricing and availability are subject to change.
** SQFT listed is an approximate value for each unit.
***Floor plan image is an approximate representation; layouts and features may vary by location.
** SQFT listed is an approximate value for each unit.
***Floor plan image is an approximate representation; layouts and features may vary by location.